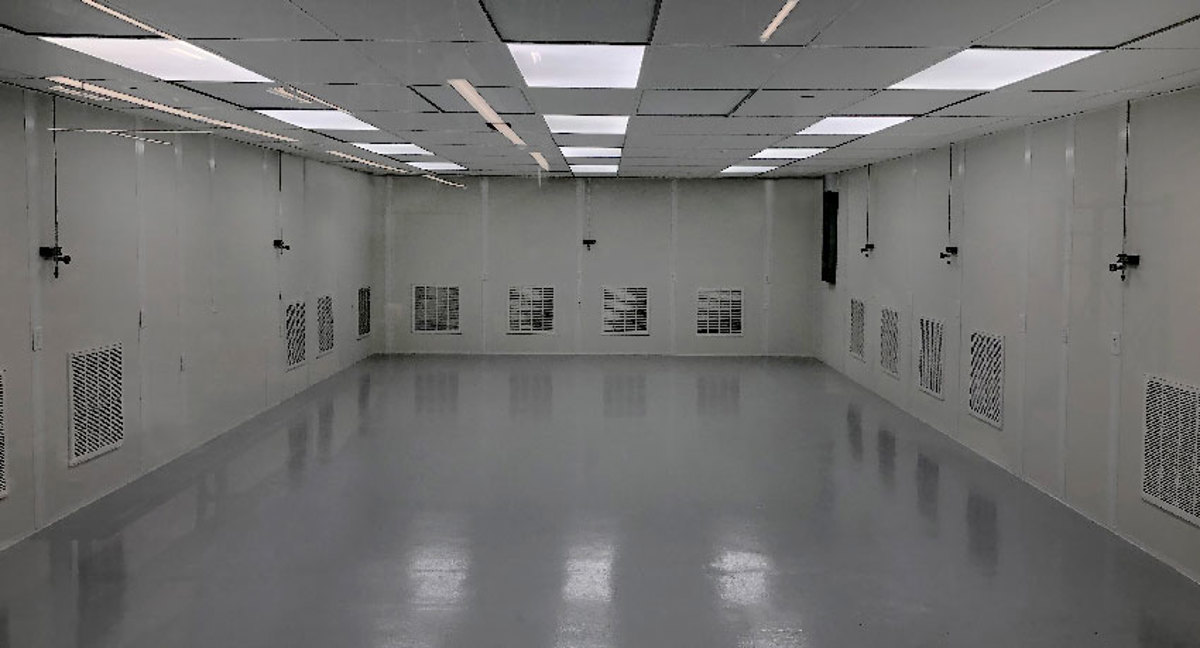
Modular Cleanrooms
Filtered inspection or processing space when the specified operation calls for it.
See details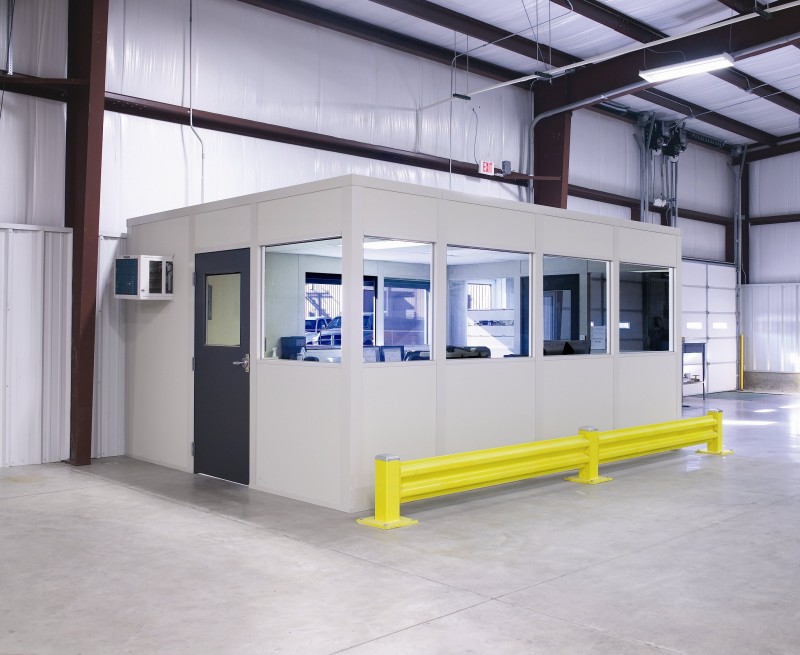
We arrange modular offices in Wheeling for food and manufacturing teams who need enclosed inspection, documentation, or supervisory space. In-plant offices keep those tasks beside production, while prefab offices can include a separate bench room when the process needs a different environment from the desk area.
Plants along Milwaukee Avenue and IL-83 near Chicago Executive Airport need receiving access considered alongside the room location. Multi-shift food work and humid summers make occupied hours and temperature requirements important parts of the first design discussion.
Your consultation includes a layout drawing and an itemized quote without a design charge. We record the enclosure, ceiling, doors, windows, lighting, wiring, and HVAC selections, together with any specified filtration. Freight and assembly appear in the proposal, and the discussion identifies building connections or other work outside the supplied room package.
Modular office buildings must arrive through an agreed receiving route without interfering with the plant's shift movement. Installation uses experienced installation crews we schedule and manage. We confirm staging with your contact, taking busy truck access and possible winter delivery disruption into account before establishing the sequence for the approved rooms.
Describe what enters the inspection room, what staff measure, and whether the process requires filtered air. A basic enclosed bench area may be suitable for paperwork and checks. Where air requirements are specified, our lead option is a modular cleanroom, with the enclosure and conditioning selected around that requirement.
We keep the bench arrangement distinct from supervisor seating. Lighting should reach the inspection surface, storage should fit the materials involved, and door positions should follow movement between the process and the room. We do not turn every food-plant office into a filtered space merely because of its industry.
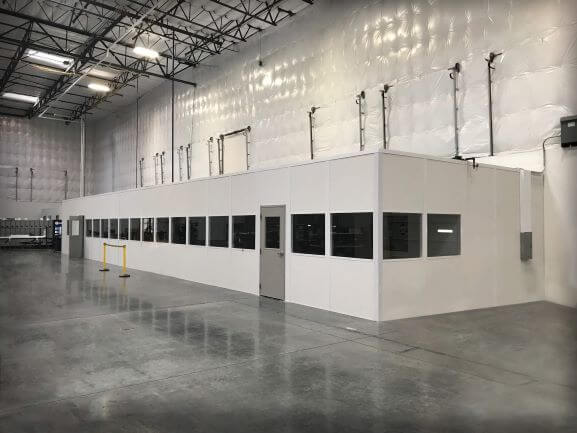
Choose air treatment from the process requirements, then arrange the adjoining workspace.
Filtered inspection or processing space when the specified operation calls for it.
See details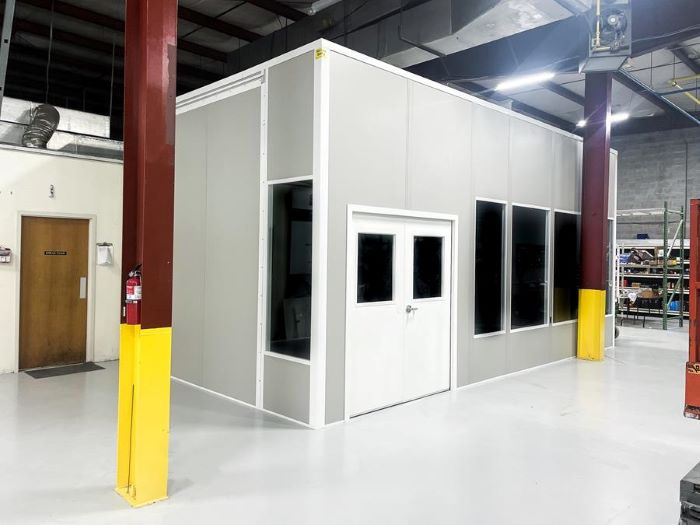
Recordkeeping and supervisor seating separated from the inspection bench.
See detailsMeal and briefing space sized around the people on an occupied shift.
See detailsA production-side office can hold screens, records, and staff conversations outside the bench room. Windows provide a view where it helps supervision; partitions separate activities when privacy matters. We review the furniture and room equipment before setting the panel dimensions and measuring clearance beneath overhead services.
For plants running several shifts, a conditioned break room can provide meal space away from inspection records. Winter heat and summer moisture control should be selected for occupied use, especially when the surrounding building receives cold air through dock doors. Each room's purpose guides its equipment choices.
The process description matters more than a label on the room.
Tell us what happens at the bench and who occupies the desk area. Or call (888) 697-6368.
9400 W Higgins Rd
Unit H
Rosemont, IL 60018
Monday - Friday: 8:00 AM - 6:00 PM
Our Rosemont office is the contact point for Wheeling room specifications and managed installation.
9400 W Higgins Rd
Unit H
Rosemont, IL 60018
Monday - Friday: 8:00 AM - 6:00 PM
Saturday: Closed
Sunday: Closed
We can compare a plain bench enclosure and a filtered package for your Wheeling operation.