Chicago, Illinois
Modular Offices in Chicago, IL
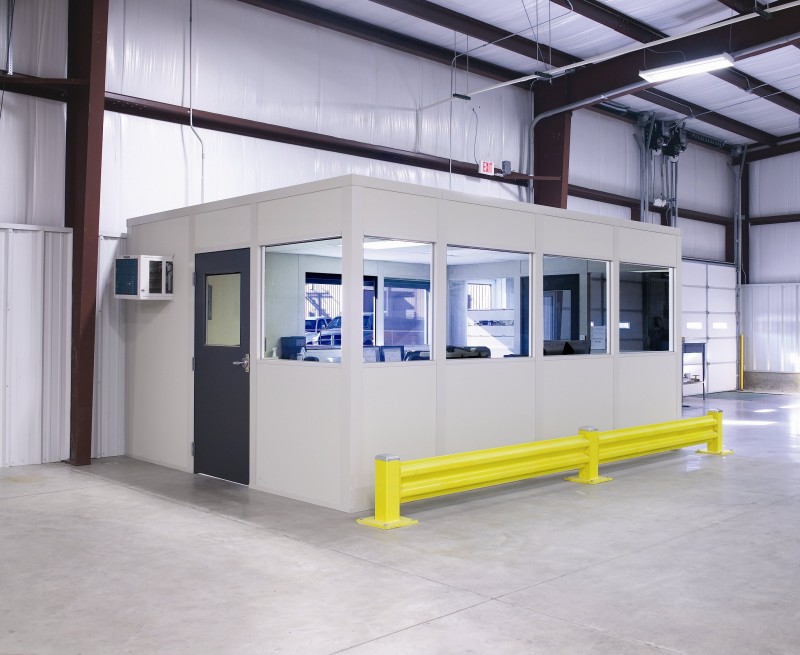
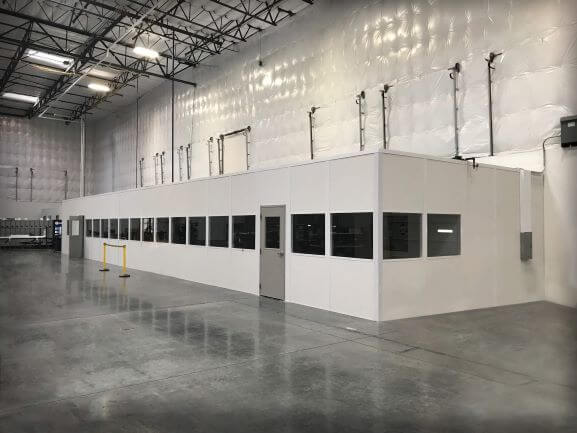
We design and install modular offices in Chicago for warehouse supervisors, food-plant teams, and staff who need enclosed workspace beside production. Our in-plant offices put desks, paperwork, and inspection benches close to the operation rather than in a distant front suite.
Older South and West Side buildings call for careful room sizing. Around the Stockyards, Back of the Yards, and Fulton Market, we start with the available height and access, then choose the enclosure, heating, and openings around the work inside.
Modular Offices for Chicago Food and Warehouse Teams
A supervisor room and a packaging room need different specifications. We supply insulated panels, doors, viewing windows, ceilings, lighting, and heating selected for the task. Desks need sight lines to the floor; inspection benches need a calmer setting with lighting positioned over the work.
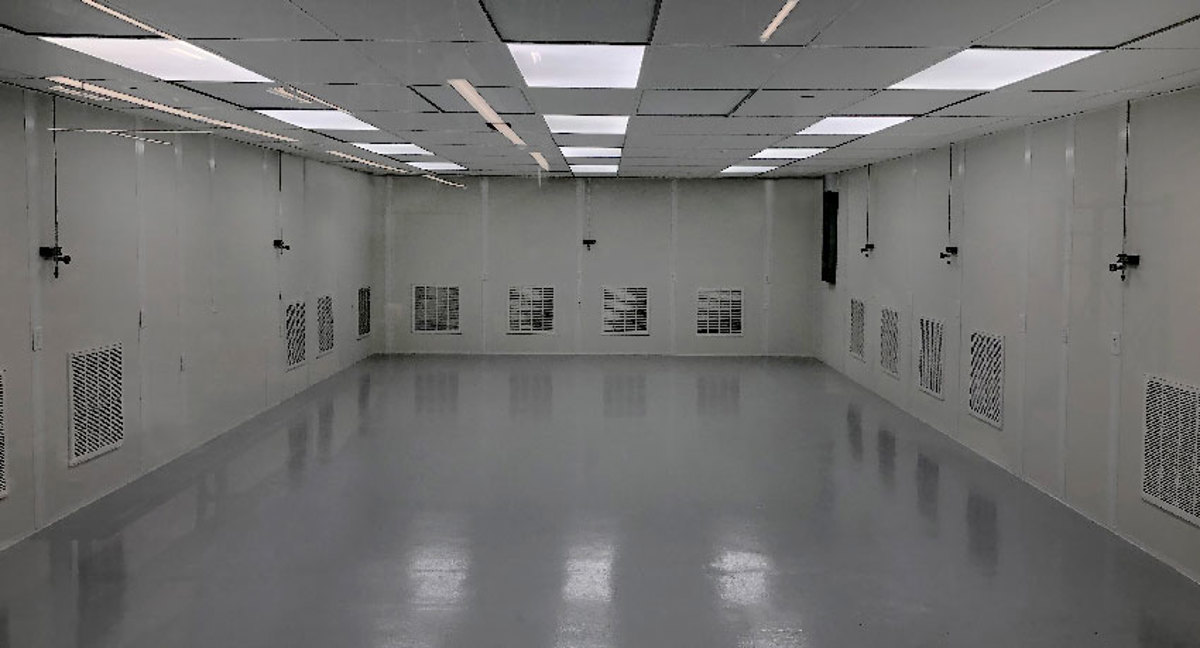
For processing that requires filtered air, we compare a modular cleanroom with a simpler enclosed QC space. We do not add filtration merely because the room sits inside a food plant. Your process requirements decide the package.
Rooms Chicago Food Plants Request
Controlled rooms lead the list here, with crew space and offices close behind.
Fitting an In-Plant Office Below an Older Roof
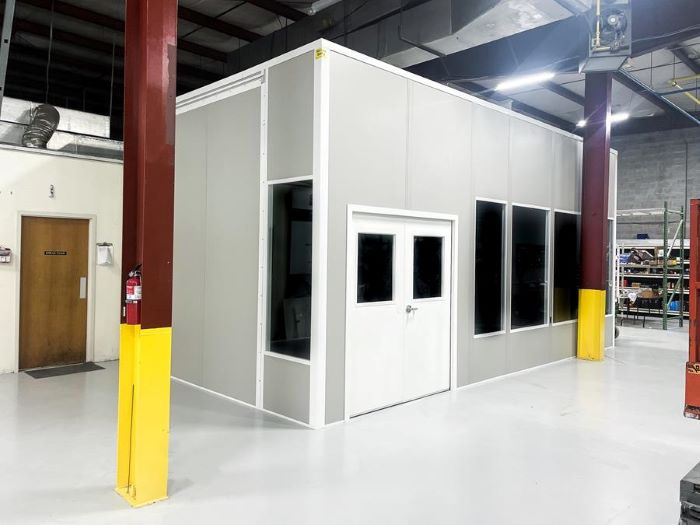
An older building with 16 to 24 feet of clear height usually points toward a single-level layout. We measure below lights and pipe runs, place the roof accordingly, and check room doors against the movement of carts and personnel.
On upper floors, panel dimensions must suit freight elevators and landings. That access review belongs before ordering, alongside desk placement, window positions, and the route from production to the room. Panel office layouts can accommodate those constraints without filling the entire bay.
Price a Room for Your Chicago Plant
Send the floor, the ceiling height, and the process. Or call (888) 697-6368.
Chicago Modular Offices
9400 W Higgins Rd
Unit H
Rosemont, IL 60018
Monday - Friday: 8:00 AM - 6:00 PM
Quoting and Installing Modular Office Buildings
Send the intended room use, footprint, clear height, and photos of the access route. We separate the enclosure, HVAC, electrical package, delivery, and installation on the proposal so you can compare the scope rather than just the final price.
For modular offices beside active food lines, we agree on staging space and work periods with your plant team. Winter drafts and summer moisture shape the conditioning selection. A nearby crew room can be included when shifts need a separate place to eat.
Chicago Plant Managers Often Ask
Questions from food and distribution sites on the South and West Sides.
Serving Chicago From Rosemont
Our Rosemont office is a short drive from the South and West Side plants.
Chicago Modular Offices
Address
9400 W Higgins Rd
Unit H
Rosemont, IL 60018
Phone
(888) 697-6368Business Hours
Monday - Friday: 8:00 AM - 6:00 PM
Saturday: Closed
Sunday: Closed
Planning a QC Room in Chicago?
Share the building's height and the work inside. A drawing and price follow at no cost.