
Prefab Guard Booths & Guardhouses
An enclosed receiving point positioned before vehicles enter the working yard.
See details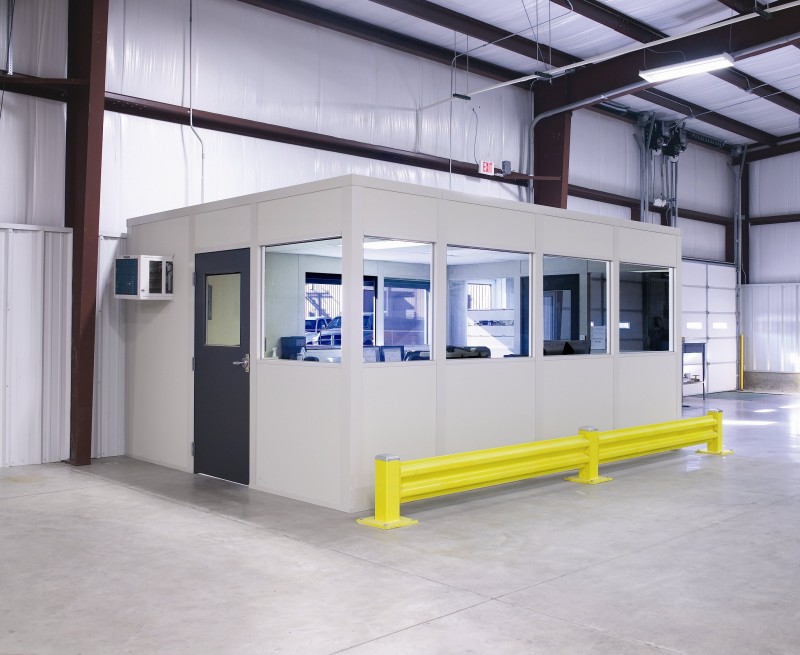
We configure modular offices in University Park for distribution staff handling dock assignments, driver paperwork, and warehouse supervision. Prefabricated offices bring enclosed desk space into the operation; warehouse modular offices can combine a dispatch counter with a separate room for supervisors when those jobs need different working areas.
Large distribution centers along I-57 in Will County need office placement that leaves truck receiving and internal freight movement available. Connections to the wider I-80 corridor make access planning relevant to deliveries, while cold dock drafts influence the room's heating selection.
Keep entrance control and shipping administration in the locations where each job takes place.
An enclosed receiving point positioned before vehicles enter the working yard.
See details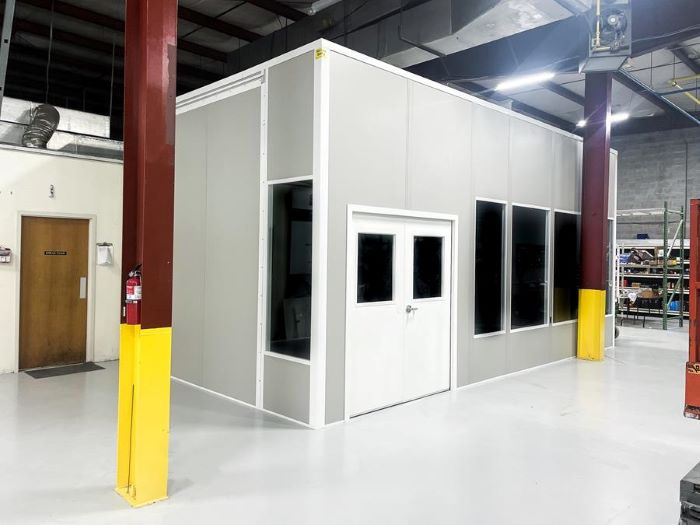
Counter and supervisor space planned beside the assigned shipping activity.
See details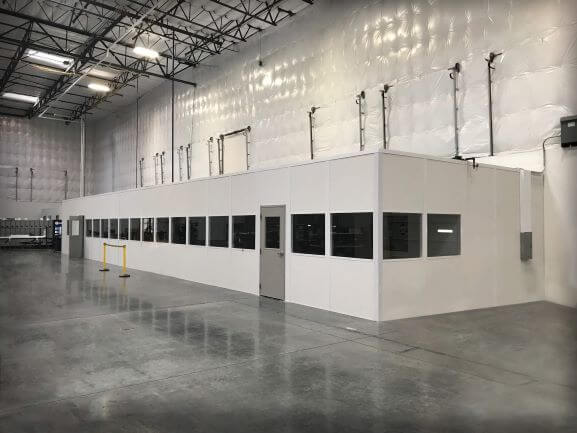
A heated staff enclosure separate from the driver-paperwork area.
See detailsMap the route a driver takes to exchange documents before selecting the counter location. The shipping team needs a view of its assigned work, but a doorway should not draw visitors through occupied desk positions. We arrange windows, entrance doors, and internal divisions around those interactions.
A prefab entrance booth is the lead product when staff receive vehicles before yard entry. Within the building, a warehouse shipping office serves a separate function. Drawing both positions clarifies which conversations belong at the gate and which belong beside the docks.
Share the visitor route and the desks that support shipping. Or call (888) 697-6368.
9400 W Higgins Rd
Unit H
Rosemont, IL 60018
Monday - Friday: 8:00 AM - 6:00 PM
An office package should be sized to its users rather than to the scale of the distribution building. We place desks, printers, filing, and any counter on the plan, then check circulation around occupied seats. Ceiling clearance is measured under the services above the chosen position before the roof assembly is selected.
Heating and cooling are quoted with the enclosure, not assumed from the warehouse environment. Cold winters and humid summers affect staff inside rooms near open docks. Where crews need meal space, a separate staff room keeps that use outside the area handling driver documents.
The free layout consultation identifies room dimensions and the selected wall, roof, door, window, lighting, wiring, and HVAC package. Our itemized quote also covers freight and installation, with building connections and other separately arranged tasks explained. One project contact follows the approved scope from the initial room discussion through assembly coordination.
We install modular offices through experienced installation crews we schedule and manage. Your facility contact helps establish unloading space and a route for panels that stays clear of ongoing distribution work. I-57 receiving arrangements, truck congestion, and possible winter weather disruption are reviewed when confirming the delivery and installation sequence.
Compare the work at the entrance with the work beside the docks.
Speak with our Rosemont team about University Park room delivery, receiving space, and assembly coordination.
9400 W Higgins Rd
Unit H
Rosemont, IL 60018
Monday - Friday: 8:00 AM - 6:00 PM
Saturday: Closed
Sunday: Closed
Bring the University Park gate and shipping requirements together in a no-cost layout discussion.