
Machine & Equipment Enclosures
Access openings and panel placement developed around the machine being enclosed.
See details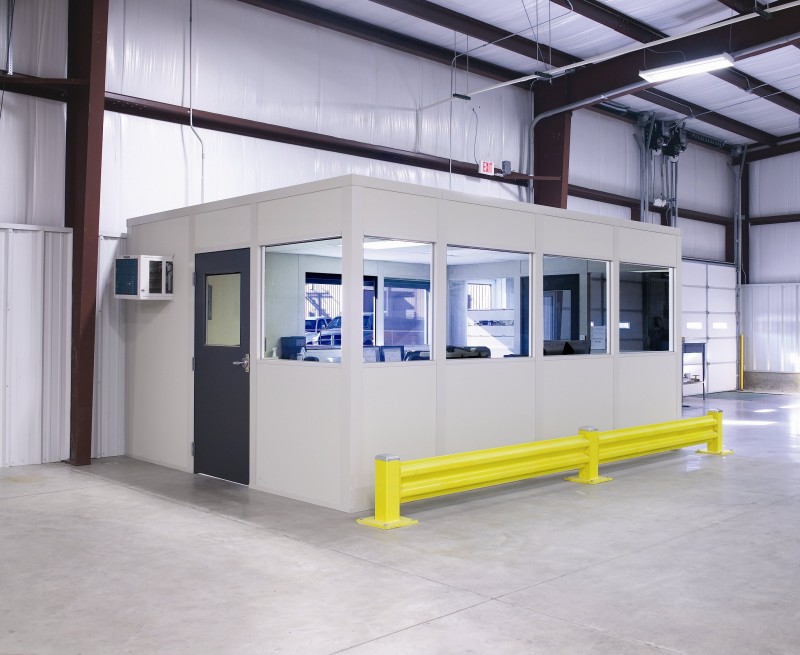
We design modular offices in Addison for manufacturing staff who need desk space without crowding the equipment they supervise. Warehouse modular offices can separate planning work from the production floor, while prefabricated offices allow the room openings and internal divisions to follow the tasks performed inside.
The dense mix of small and mid-size plants along I-355, IL-53, and Lake Street makes the working footprint a useful starting point. We consider machine access and material routes before enlarging the enclosure, with heating selected for cold winter shifts.
Begin with a drawing of the equipment that must remain accessible. Add the supervisor's desks, storage, and view toward operators, then test where the room walls fit. A compact office is only useful if people can reach machinery for routine work and move materials past it without an awkward detour.
Our lead comparison is an equipment enclosure alongside the staff room, particularly where machine noise makes desk work difficult. We identify maintenance openings and the operating activity before choosing panels. A single-story plant office can then be positioned for observation rather than forced beside the loudest source.
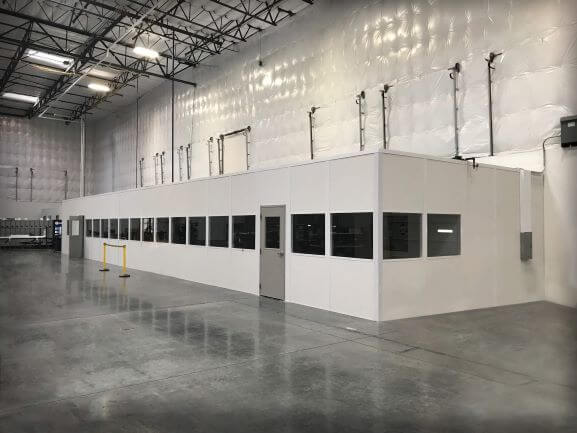
Compare the machine enclosure first, then decide how staff workspace fits around it.
Access openings and panel placement developed around the machine being enclosed.
See details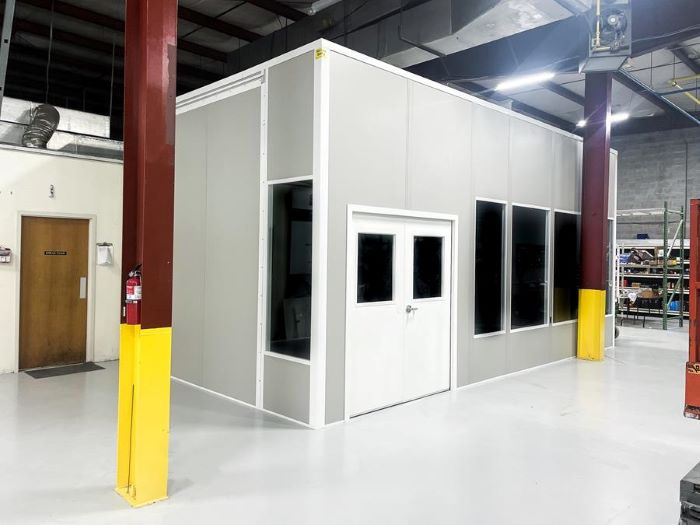
A measured desk footprint with a direct view toward nearby operators.
See details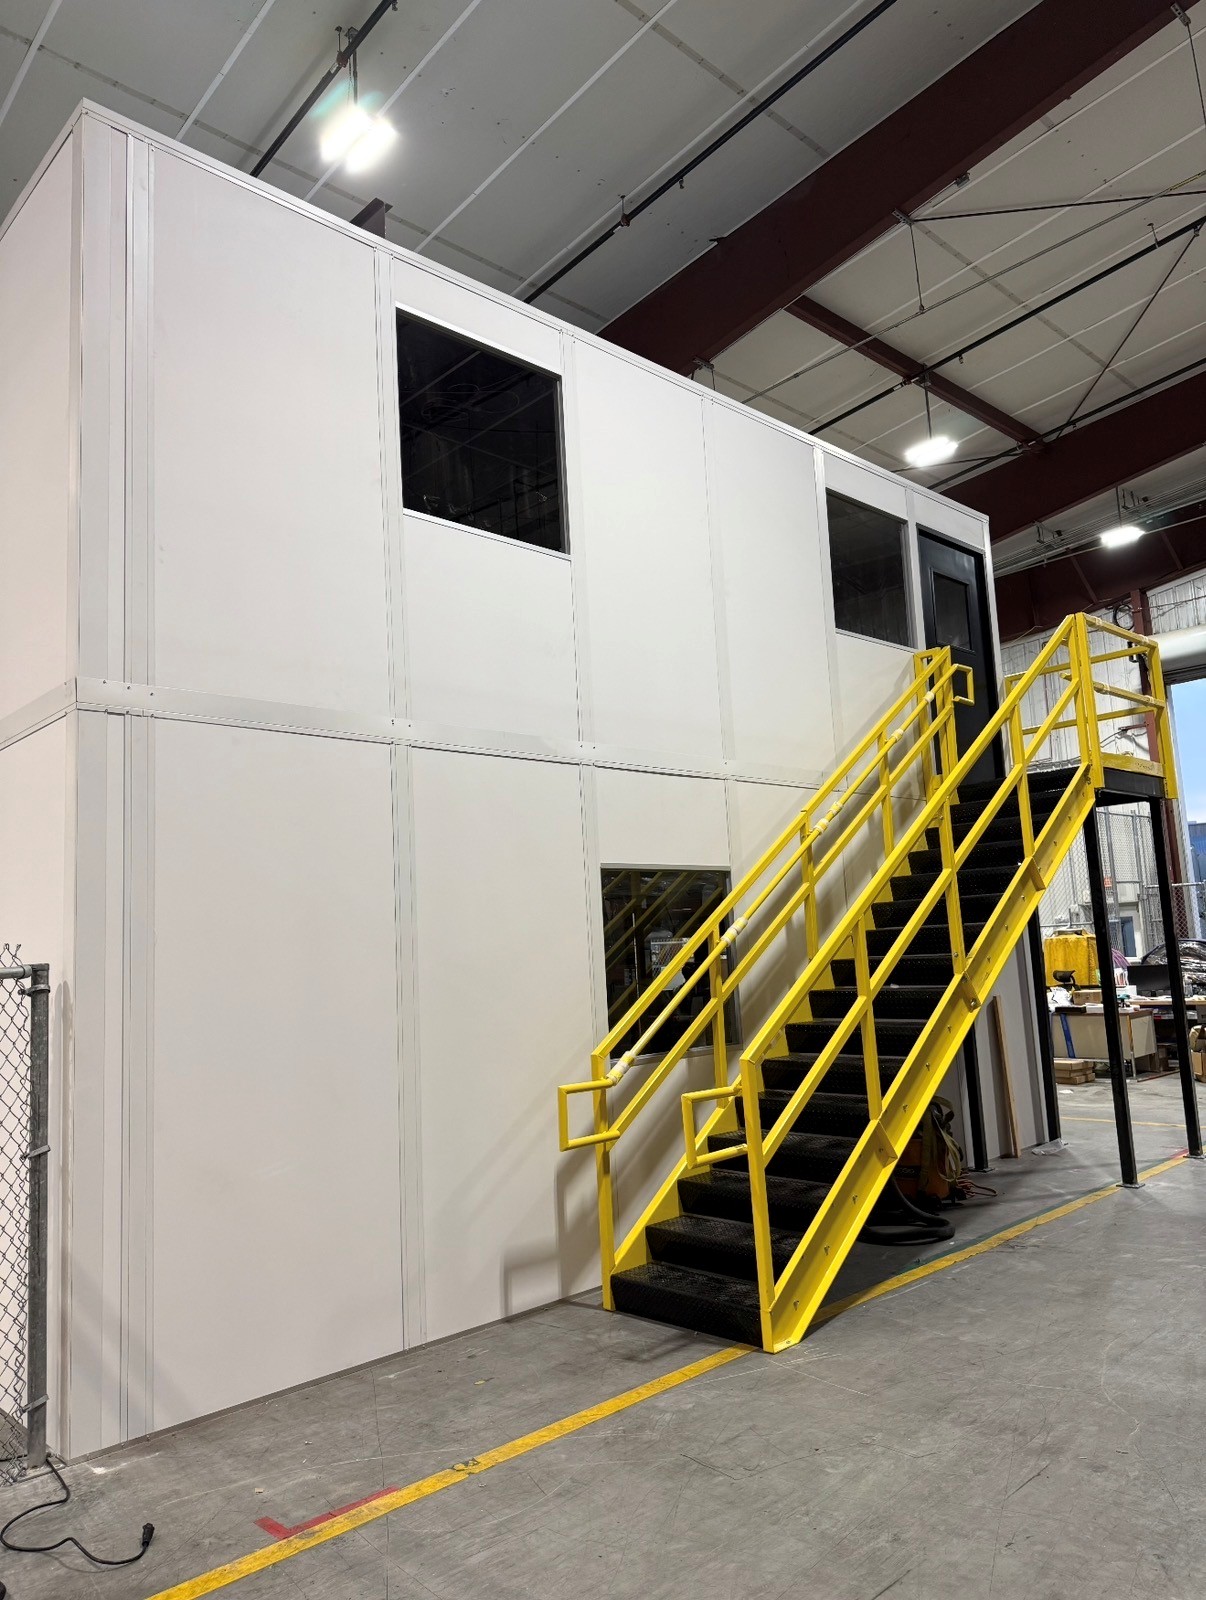
An upper-level office alternative to assess against actual building clearance.
See detailsSend equipment photos, room uses, clear height, and an access sketch for a free design consultation. We prepare the layout drawing and separate prices for the enclosure, selected openings, electrical package, HVAC, freight, and assembly. Your team can weigh a smaller desk room against the combined office and machine treatment without comparing different scopes by accident.
For modular offices inside a working plant, staging must leave production access available. Assembly is handled by experienced installation crews we schedule and manage. We review receiving arrangements from the I-355 and Lake Street approaches with your facility contact, then coordinate work around occupied shifts and any weather-related delivery changes.
Answer the equipment and staffing questions before comparing enclosure sizes.
Room dimensions follow occupied chairs, filing, screens, and the path through the entrance. Window positions should serve real viewing needs. We check roof clearance beneath existing services and distinguish the requirements of a plain enclosure from a structure expected to carry another level.
If the measured height and proposed arrangement support it, two-story office planning is worth comparing with a wider single-level suite. It is a layout choice, not an assumption about Addison buildings. Insulated panels, lighting, and separately selected HVAC complete the workspace around the approved footprint.
Show us the machines that must remain accessible. Or call (888) 697-6368.
9400 W Higgins Rd
Unit H
Rosemont, IL 60018
Monday - Friday: 8:00 AM - 6:00 PM
Contact the Rosemont office to discuss Addison measurements, receiving access, and room options.
9400 W Higgins Rd
Unit H
Rosemont, IL 60018
Monday - Friday: 8:00 AM - 6:00 PM
Saturday: Closed
Sunday: Closed
Ask for a drawing that puts your Addison staff room and equipment access on the same plan.